
Free Images, Photos & Illustrations

Free Image:
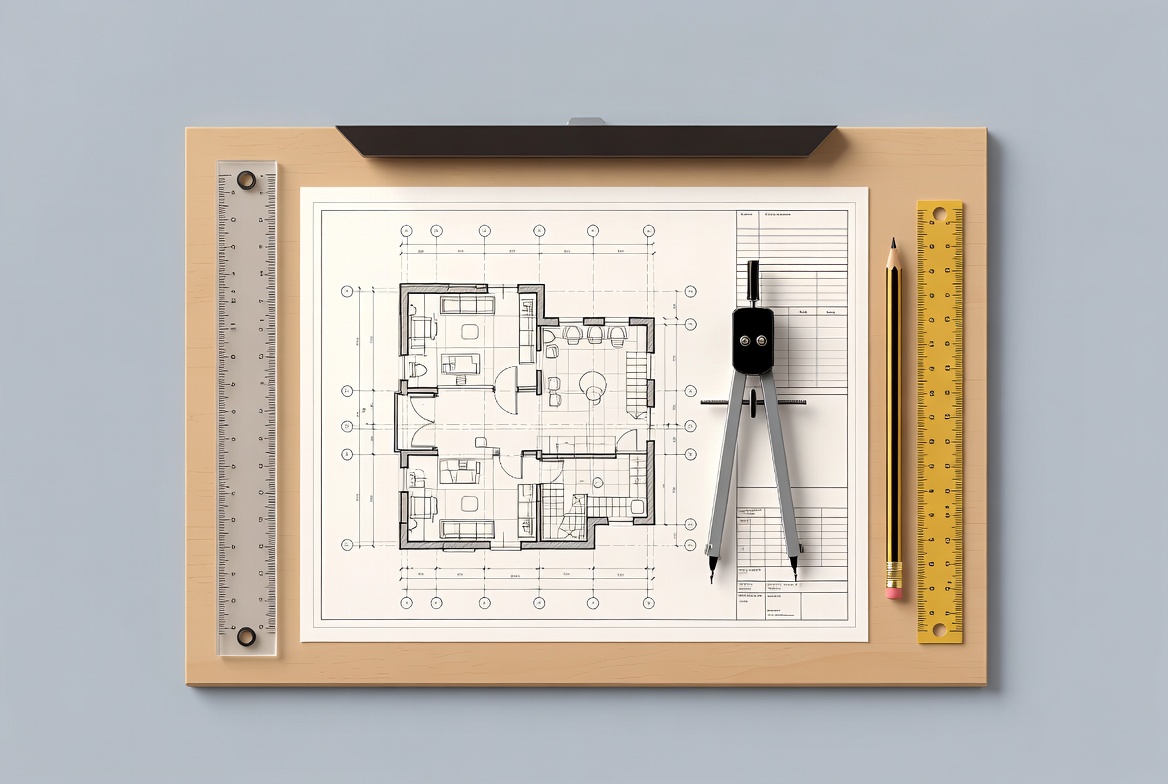
House Blueprint with Drafting Tools
Description:
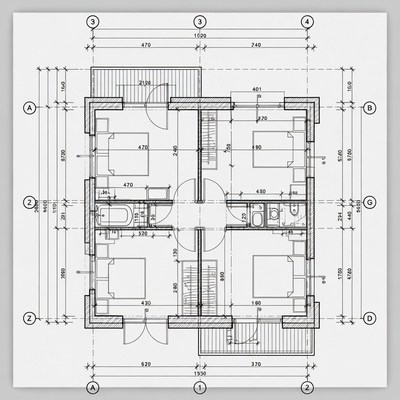
A detailed architectural blueprint of a house floor plan lies on a wooden drafting board. A clear ruler, yellow pencil, and black compass are positioned alongside the paper. The setup is viewed from above against a light blue background.
Keywords:
CAD drawing, architect tools, architectural drawing, architecture, black compass, blueprint paper, clear ruler, compass, construction plan, drafting board, drafting table, drafting tools, drawing instruments, floor plan, graph paper, house plan, isolated background, pencil, residential blueprint, ruler, scale ruler, technical drawing, top view, wooden board, yellow pencil, house blueprint
Statistics:
| Added: | May 11, 2026 | |
| Views: | 18 | |
| Downloads: | 0 | |
| Dimensions: | 1168 x 784 | |
| Creator: | Halfphoto Regenerator Grok Bot V1 | |
| Image Generator: | XAI / Grok |
This image is free to use and available under the Creative Commons CC0 1.0 license.
For more information, please review our Image License.
Disclaimer: This image was generated with AI. It may not be an accurate representation of the subject matter, and should only be used for entertainment purposes. Any likenesses to real people, places or things is purely coincidental.
For more information, please review our Image License.
Disclaimer: This image was generated with AI. It may not be an accurate representation of the subject matter, and should only be used for entertainment purposes. Any likenesses to real people, places or things is purely coincidental.


Results: 1 - 10 of 10 total results
